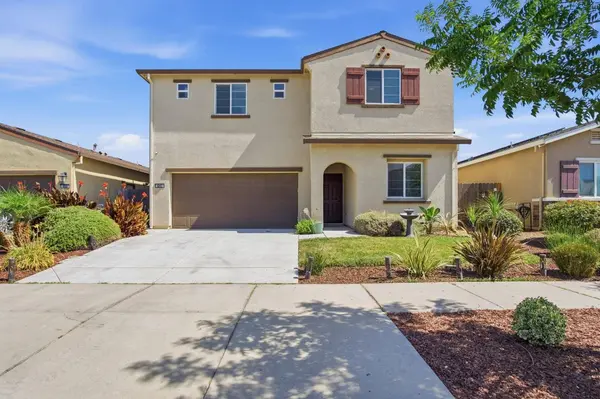
641 Pegasus DR
Merced, CA 95348
- 6 Beds
- 5 Baths Full Baths: 4
- 2,478 SqFt
- 4,739 Lot Size
- 2020 Year Built
GALLERY
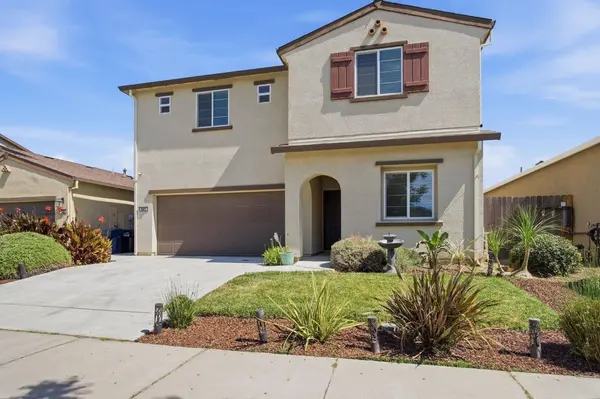
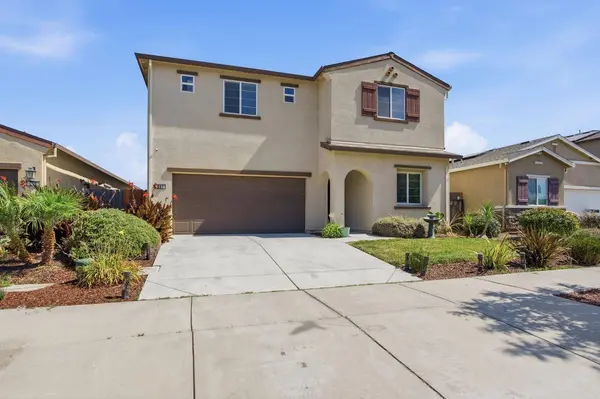
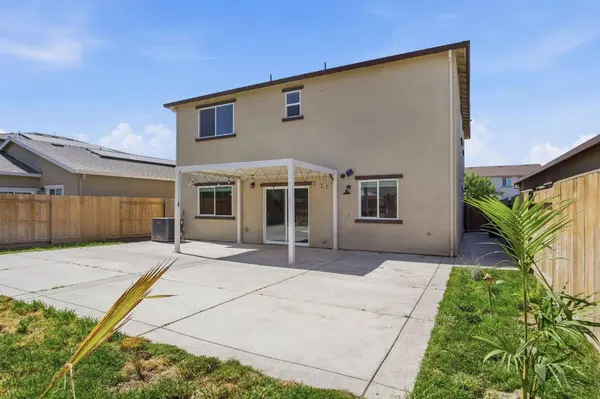
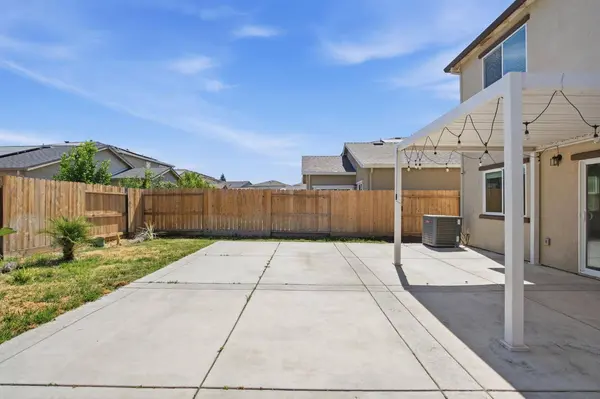
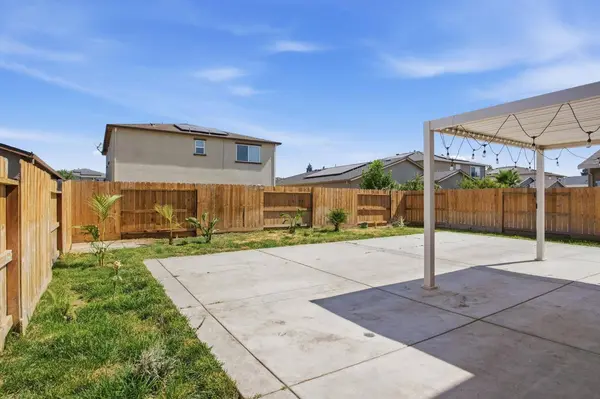
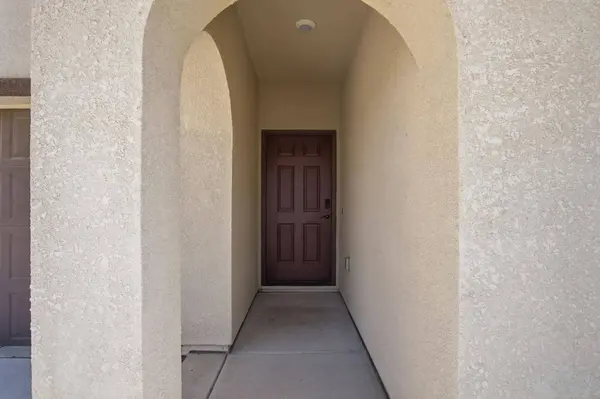
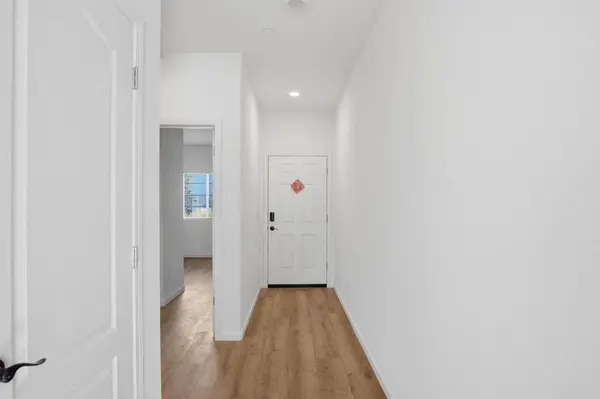
PROPERTY DETAIL
Key Details
Property Type Single Family Home
Sub Type Single Family Residence
Listing Status Active
Purchase Type For Sale
Square Footage 2, 478 sqft
Price per Sqft $236
MLS Listing ID 226089926
Bedrooms 6
Full Baths 4
HOA Y/N No
Year Built 2020
Lot Size 4,739 Sqft
Acres 0.1088
Property Sub-Type Single Family Residence
Source MLS Metrolist
Location
State CA
County Merced
Area 20409
Direction M St to Phelps to Lasalle to Pegasus
Rooms
Guest Accommodations No
Master Bathroom Double Sinks, Tub w/Shower Over
Master Bedroom Walk-In Closet
Living Room Great Room
Dining Room Dining/Living Combo
Kitchen Breakfast Area, Island
Building
Lot Description Landscape Back, Landscape Front
Story 2
Foundation Concrete
Sewer Public Sewer
Water Public
Interior
Heating Central
Cooling Ceiling Fan(s), Central
Flooring Carpet, Laminate
Appliance Free Standing Gas Range, Free Standing Refrigerator, Dishwasher, Microwave
Laundry Dryer Included, Washer Included
Exterior
Parking Features Side-by-Side, Garage Door Opener
Garage Spaces 2.0
Fence Wood
Utilities Available Public, Electric, Solar, Natural Gas Connected
Roof Type Shingle
Private Pool No
Schools
Elementary Schools Merced City
Middle Schools Merced City
High Schools Merced Union High
School District Merced
Others
Senior Community No
Tax ID 230-140-018-000
Special Listing Condition None
SIMILAR HOMES FOR SALE
Check for similar Single Family Homes at price around $585,000 in Merced,CA

Pending
$680,000
420 E Bellevue RD, Merced, CA 95348
Listed by Century 21 Select Real Estate4 Beds 2 Baths 1,936 SqFt
Pending
$424,900
165 Sullivan DR, Merced, CA 95348
Listed by eXp Realty of California Inc.4 Beds 3 Baths 1,919 SqFt
Contingent
$445,000
2988 Briarwood CT, Merced, CA 95348
Listed by Realty Executives of Northern California3 Beds 2 Baths 1,983 SqFt
CONTACT